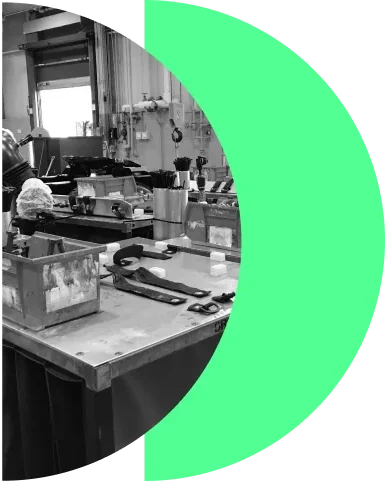
We do much more than a layout. We design your Customer Delivery System to fuel your business growth.
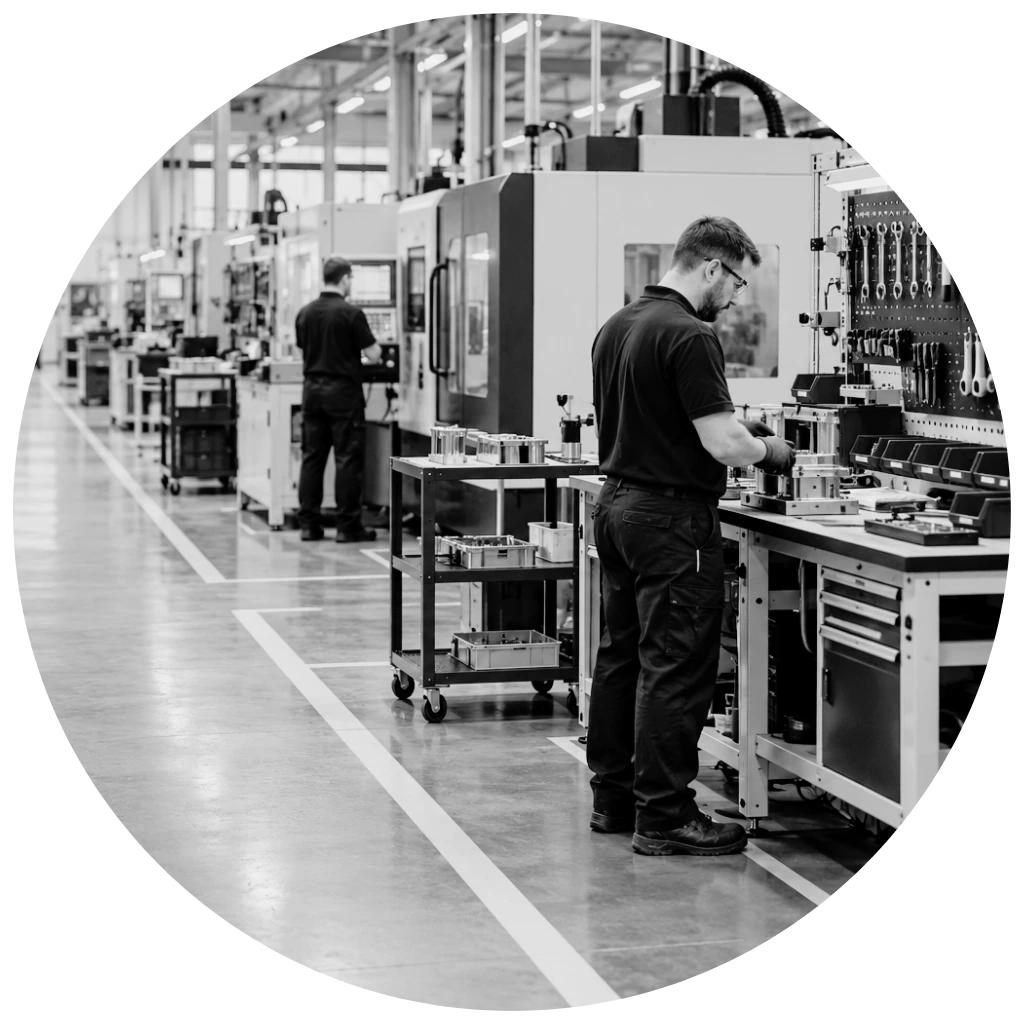
Facility design can do more than improve space utilization. At Duggan, we design a Customer Delivery System: the way work moves from customer order through production and delivery, at the rate of customer demand.
We start by understanding your products and demand. Then we work with your team to design how the operation will run each day. The principles depend on the work: Mixed Model Production, flow through shared resources, the five critical flows for large equipment builds, and information flow in the office.
The design makes daily work clear. Each employee can see what to work on next, whether delivery is on time, and when flow is normal or abnormal. The aim is an operation that can sustain delivery without constant management intervention.
Once the delivery system is designed, we develop layouts that support it and use the available space efficiently. Our production preparation process helps refine the options and select the layout that supports your business growth.
This approach applies to manufacturing, service and office operations. It connects the facility layout with the way people work, the demand they serve, and the capacity leaders need to focus on growth.
Going further
See what a flow-first facility can enable. A facility designed around the Customer Delivery System does more than use space efficiently. It makes flow visible to the people doing the work, reduces the daily management intervention needed to keep delivery on track, and frees leadership capacity for growth.
Whether consolidating, expanding, relocating or building a new facility, we start with the process that delivers your products. Our math-based design methodology connects customer demand with resources, capacity and the way work flows. For high-mix manufacturing, engineer-to-order work and large equipment builds, that means designing the delivery system first, then embedding it in a layout that supports the operation.
The facility design makes customer delivery visible in daily work. Each employee can see what to work on next, where work comes from, where it goes, and whether delivery is on time. Physical events and visual signals show when flow is normal or abnormal. That shared understanding helps people respond to delivery problems and see how their work serves the customer.
When employees understand the delivery system and how to respond to abnormal flow, leaders can spend less time chasing parts, people and schedules. They can spend more time on product development, new services, customer experience and other activities that grow the business. The facility design supports that shift through an end-to-end process, a customer focused culture and a layout that enables both.
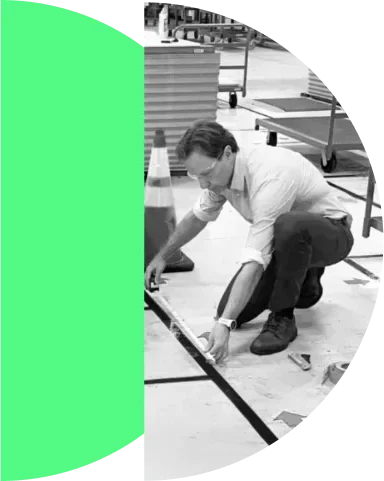
Our repeatable, design-based, math-driven approach
ensures you always get the flow and the right design. Duggan provides the method that guarantees success.
Duggan’s facility design ensures efficient use of space, improving workflows and reducing wasted areas while keeping your operations flexible and scalable.
We create our designs with growth in mind, confirming
your facility can expand and adapt as your business
evolves, supporting future scalability and long-term success.
Duggan integrates lean principles and value stream design into every aspect of the facility so that the design
drives productivity, reduces waste and supports
continuous improvement.
We design custom layouts that support your unique
operations, improving
material flow, minimizing bottlenecks and enhancing production.
A large industrial manufacturer planned a major expansion to meet increased demand but struggled with outdated facility layouts, siloed operations, and poor visibility across value streams.
Facility Design
How the approach works, and what it means for your operation.
We design the Customer Delivery System: how work moves from customer order through production and delivery. Products, demand, resources and capacity inform the flow design. We then develop a layout that supports that system and uses the available space efficiently.
These are all starting points for facility design, alongside a new build. We work with your team to understand the operation, its constraints and the demand it needs to serve. Those requirements shape both the delivery system and the layout.
The method is adapted to the work. Mixed Model Production, flow through shared resources, the five critical flows for large equipment builds and information flow in the office help address different operating environments.
Employees can see what to work on next, whether flow is normal or abnormal, and whether delivery is on time. That clarity helps reduce daily chasing and creates more capacity for leaders to work on business growth.
Timing depends on the scope, complexity, available information and the decisions involved. In the initial discussion, we can review your facility plans and target dates, then agree the design scope and implementation sequence.
Start with what is changing, the products or services involved, customer demand and the delivery problems you want to address. An existing layout and any expansion or relocation deadlines provide useful context. The discussion will identify what further information is needed.
Tell us whether you’re expanding, relocating, consolidating or planning a new facility, and what needs to change in the way you deliver to customers. We can discuss how your products, demand and operating constraints shape the design.
This form isn't loading.
Email thealey@dugganinc.com or call +1 (401) 601-7286 and we'll respond within 2 business days.
This form isn't loading.
Email thealey@dugganinc.com or call +1 (401) 601-7286 and we'll respond within 2 business days.