
The short answer
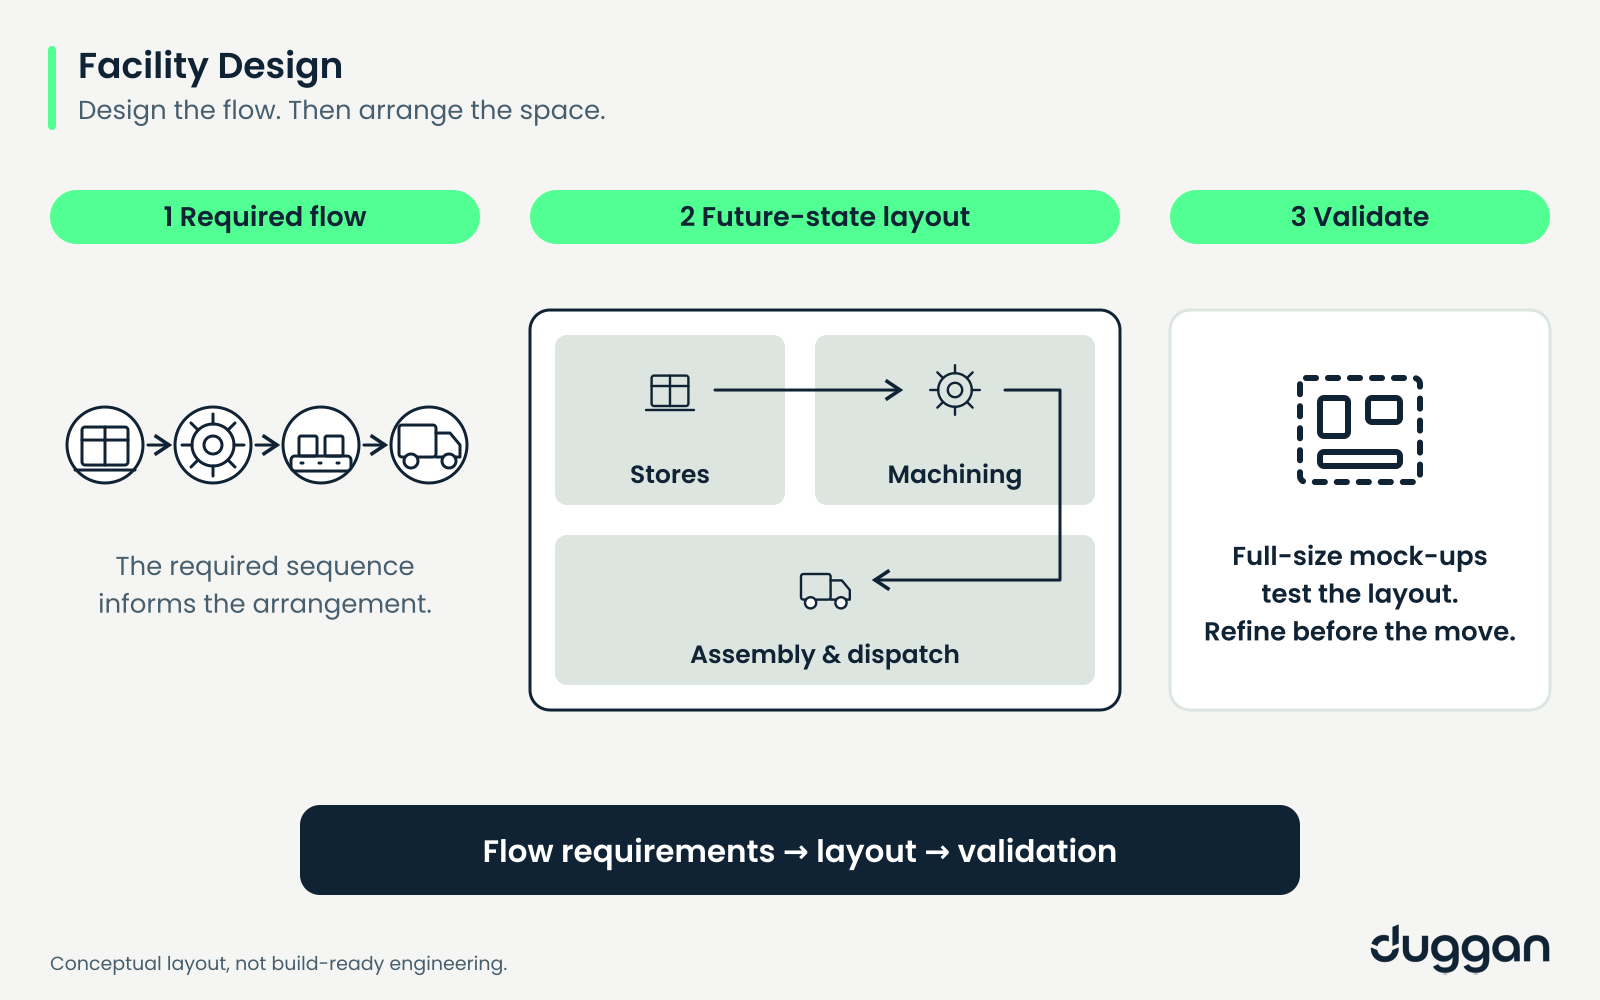
Before deciding where equipment and departments belong, define how customer work needs to flow. Then design the layout, visual signals and operating responses that support that flow. The aim is a facility that helps people deliver reliably—not simply a drawing that fits everything inside the building.
A facility project often starts with an immediate pressure: more orders, a new product, an acquisition or an operation that has outgrown its space. Those pressures make the floor plan feel like the natural starting point.
But moving the existing operation into a larger footprint can carry its problems into the new building. Queues, unclear priorities and disconnected handoffs may survive the move, even when the equipment has more room around it.
The more useful starting question is: how must this operation work to serve its customers? Three connected decisions help turn that question into a practical design.
1. Design the customer delivery flow
Start with the products and demand the facility must support. Understand product families, process routes, work content, delivery requirements and the resources those routes share. Look beyond manufacturing to the information and decisions that release, prepare and complete the work.
For a high-mix operation, the design must account for different routes and varying work content. For large or stationary equipment, the product may remain in place while people, materials, information and supporting work move to it. A layout that looks efficient for one product can be difficult to operate across the actual mix.
We describe the connected operating design as a Customer Delivery System: the way work and information progress from customer demand through the activities required to deliver. The physical facility should support that system.
This gives the layout a clear purpose. Equipment positions, staging areas, support spaces and handoffs can be evaluated against the required flow. Building constraints, utilities, access, safety and regulatory requirements must also be incorporated; flow design and physical feasibility need to inform each other.
2. Make normal and abnormal flow visible
A sound layout is only part of the answer. People also need to understand what should happen next and recognize when the flow is moving away from the design.
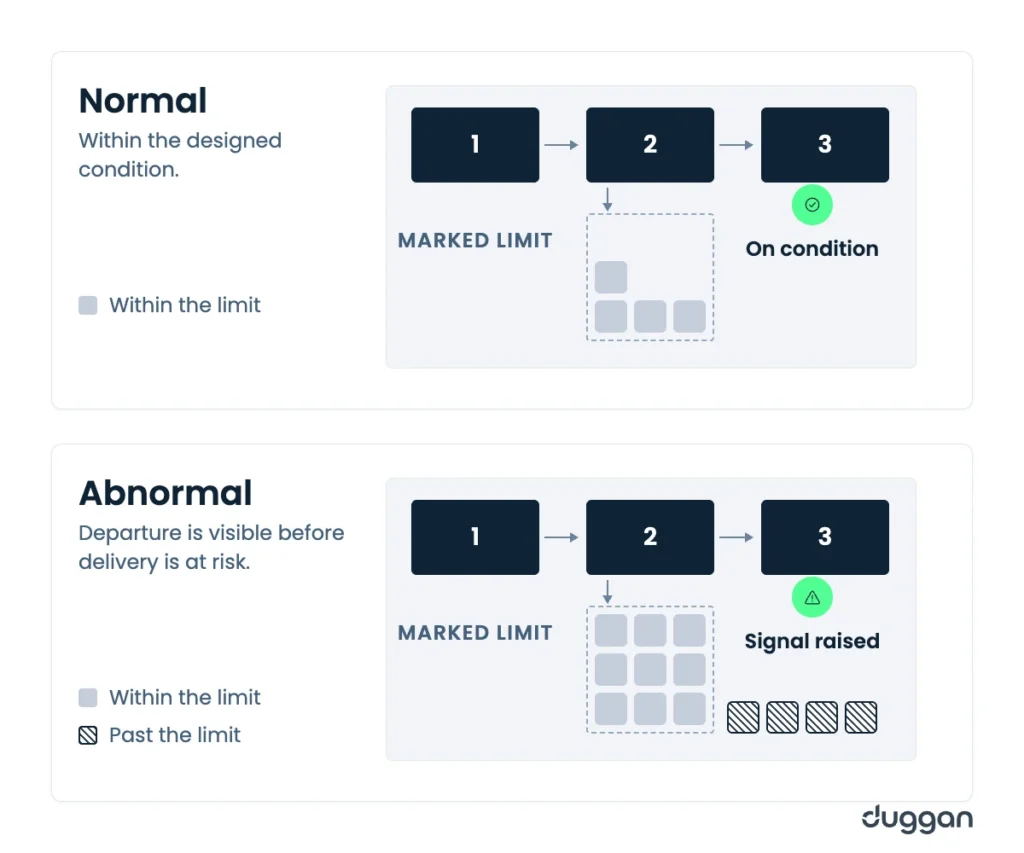
At each connection, practical questions should have clear answers: What work comes next? Where does it come from? When and in what quantity should it arrive? Who receives it? What tells us it is time to move, replenish or change over?
Visual signals help teams distinguish normal flow from a condition that needs attention. A queue outside its intended limit, missing information or an unready shared resource should prompt a defined response. Making the problem visible without agreeing who responds and how leaves the operation dependent on escalation.
This is why implementation involves education and practice as well as construction and equipment moves. Teams need to understand the system, rehearse the handoffs and test the response to likely disruptions. Full-size mock-ups can expose issues that are difficult to see on a floor plan.
3. Create room for leadership to work on growth
When routine delivery depends on managers repeatedly changing priorities and chasing missing inputs, leadership attention becomes part of the operating mechanism. More space alone does not remove that dependency.
A connected flow, visible operating conditions and understood responses can reduce the need for routine firefighting. The intended benefit is more leadership capacity for work such as developing new products, strengthening customer relationships and planning future capability.
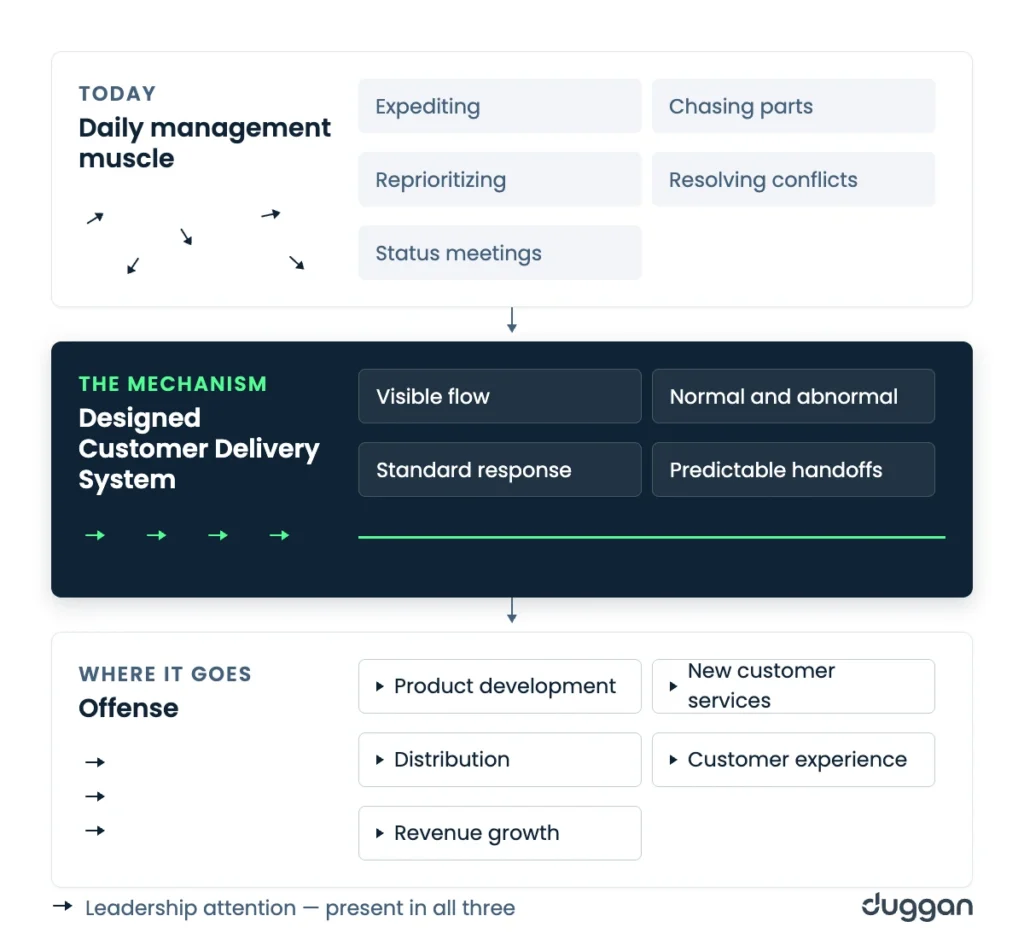
These are design objectives, not automatic outcomes of a facility move. The benefits depend on the quality of the operating design, implementation and continued use of the system. Agree how success will be assessed before the move—for example, delivery reliability, work-in-process levels and the frequency of unplanned intervention.
Questions to answer before fixing the layout
- Which product families and demand assumptions must the facility support?
- How will work progress across engineering, production and shared resources?
- What must be ready before each stage can begin?
- How will teams recognize normal and abnormal flow, and respond?
- Which layout assumptions need to be tested with the people doing the work?
- How will the transition protect customer delivery while the new system is introduced?
The answers give the building a job to do. Instead of asking people to make an inherited layout work, the project can create a physical environment that supports an explicitly designed operating system.
Planning a facility change?
Whether the project involves expansion, consolidation or a new facility, connect the space decision to the customer delivery system it needs to support.